
Mezzanine Floor Systems in Abu Dhabi
Custom-engineered mezzanine floors that double your usable space without extending your building — designed and installed across Abu Dhabi and the UAE.
Warehouse Mezzanine Floor and Mezzanine Racking in Abu Dhabi
When floor space runs out, the smartest option is to build upward. Arabian Rack designs, supplies and installs warehouse mezzanine floors and mezzanine racking in Abu Dhabi and across the UAE, giving you extra storage, picking or office space above your existing operation without moving or extending your building.
Our Mezzanine Systems
Engineered mezzanine configurations to suit every space and application.
Rack-Supported Mezzanine
Storage-led mezzanines built on the racking itself to maximise capacity per square metre.
Structural Steel Mezzanine
Free-standing steel mezzanine floors for heavy loads, offices and production areas.
Multi-Tier Mezzanine
Multi-level mezzanine systems that stack usable floors to multiply available space.
Work & Storage Platforms
Raised platforms for equipment access, storage and additional working areas.
Flooring & Decking
Durable mezzanine decking options engineered for your exact load and traffic needs.
Staircases & Safety Rails
Compliant staircases, handrails and edge protection for safe mezzanine access.
PLANNING A MEZZANINE
What to know before adding a mezzanine floor
A mezzanine floor is one of the most cost-effective ways to gain space, but it works best when planned properly from the start.
Rack-supported mezzanine
Here the racking structure carries the floor above. It combines storage on both levels, and suits sites already using pallet racking.
Free-standing structural mezzanine
A steel structure with its own columns and beams. It gives wide open spans below and is often used for offices, packing areas and production.
Access and safety
Every mezzanine needs safe access and edge protection: staircases, handrails and gates. The UK Health and Safety Executive’s guidance on working at height explains the principles. Requirements in the UAE vary by emirate and site, so check with your safety officer or local authority.
What we need from you
- Floor area and ceiling height
- What the new level will be used for
- Expected loads and number of people
- Fire exit and site safety requirements
Every mezzanine starts with a site survey. We check the clear height, column positions, floor condition and the loads you plan to carry, then design the structure around your operation. Rack-supported mezzanines use your racking as the support, while free-standing steel mezzanines suit offices, packing areas and production space. Access, fire exits, staircases and safety barriers are planned from the start so the finished floor is safe and practical to use.
Before you commit, it helps to know the intended use of the new level, the heaviest loads, how people and goods will reach it, and any approvals your building or landlord requires. Our team can guide you through these points, so the design, supply and installation of your mezzanine floor stays simple and on schedule. Tell us your floor area and height, and we will recommend a suitable layout for your warehouse in Abu Dhabi or elsewhere in the UAE.
Whatever the size of the project, you deal with one team from first measurement to handover, with clear communication on timing and scope throughout.
REQUEST A QUOTE
Get a mezzanine quotation
Share your floor area, ceiling height and intended use and we will reply with a recommendation and quotation.
Call: +971 56 896 9821 / +971 2 633 8089
Email: info@arabianrack.com
OUR WORK
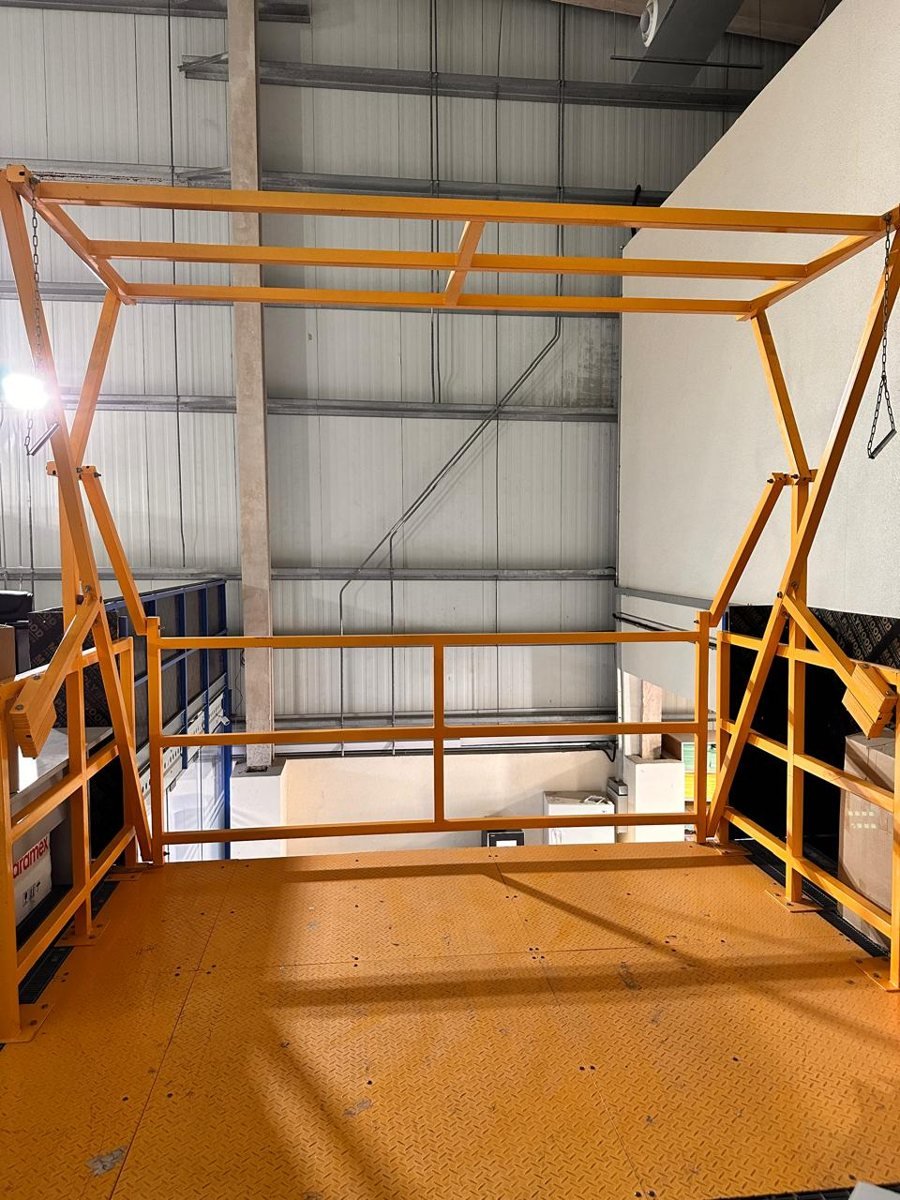
Mezzanine Pallet Loading Gate
A pallet loading gate guards the open edge of a mezzanine floor. It opens to let pallets be lifted on and off the platform, and closes to keep the edge protected. Arabian Rack can supply and install gates to suit your mezzanine.
FAQ
Mezzanine Floors - Frequently Asked Questions
What is a warehouse mezzanine floor?
A warehouse mezzanine floor is a raised platform built inside your building to add usable floor area for storage, picking, offices or production, without extending the building.
What is mezzanine racking?
Mezzanine racking, or rack-supported mezzanine, uses the racking structure itself to carry the floor above, combining storage on both levels.
Do mezzanine floors need approvals?
Mezzanines usually need structural design and fire-safety compliance. We design to the required loads and guide you through the requirements.
How long does installation take?
Most mezzanines are installed quickly with minimal disruption. Timing depends on size, so request a quote for a schedule.
Thinking of adding a mezzanine floor?
Get a free, no-obligation quote for your racking, shelving or mezzanine project.